
Residential Design & Permit Services
Homes, suites, additions, garages, accessory structures and other residential permit-design work. Popular services are shown first; the remaining cards cover additional project scopes.
Basement Permit Drawings & Secondary Suite Design
Basement permit drawings and building-design services for renovations, basement apartments, secondary suites and additional dwelling units, coordinated with property-specific existing conditions, zoning and technical information where required.
View service →
Home Addition Permit Drawings
Permit drawings for rear, side and upper-storey home additions, coordinated around zoning, existing conditions, Building Code requirements and supporting disciplines where applicable.
View service →
Garden & Laneway Suite Permit Services
Property-first garden and laneway suite permit guidance that directs qualifying projects to the dedicated permit drawing service.
View service →
Deck & Porch Permit Drawings
Deck and porch permit drawings for site placement, framing, footings, stairs, guards and building connections.
View service →
Load-Bearing Wall Removal Permit & Structural Opening Drawings
Load-bearing wall removal permit drawings and structural-opening design, with independent engineer coordination where required.
View service →
Multiplex Permit Drawings & Conversion Design
Multiplex permit drawings for duplex, triplex, fourplex and qualifying multi-unit conversions, coordinated around zoning and Building Code requirements.
View service →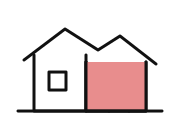
Custom Home Building Permit Drawings
Custom home and new house building permit drawings coordinated around the property, zoning, site plan, Building Code and required technical disciplines.
View service →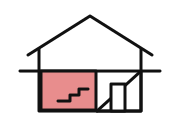
Basement Walkout & Separate Entrance Permit Drawings
Permit design for below-grade entrances, exterior stairs, foundation openings, guards and associated drainage considerations.
View service →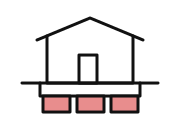
Basement Underpinning Permit Drawings & Engineering Coordination
Permit-documentation coordination for basement lowering and underpinning, with structural engineering by the responsible professional where required.
View service →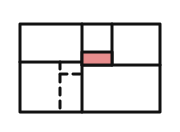
Home Renovation & Interior Alteration Permit Drawings
Permit drawings for regulated interior renovations such as layout changes, plumbing changes and structural alterations.
View service →
Exterior Alteration Permit Drawings
Permit documentation for regulated exterior changes such as altered openings, walls, cladding assemblies and structural modifications.
View service →
Garage & Accessory Structure Permit Drawings
Garage permit drawings for detached garages, attached garages/carports, sheds and accessory structures, including zoning and site placement.
View service →
Attached Garage & Carport Permit Drawings
Permit drawings for attached garages and carports, coordinated with the existing house, zoning and structural information where required.
View service →
Shed, Cabana & Accessory Structure Permit Drawings
Permit drawings for qualifying sheds, cabanas, workshops and accessory structures with site placement and zoning coordination.
View service →
Residential Demolition Permit Drawings & Support
Drawing and application support for demolition permits where municipal documentation and approvals are required.
View service →
Garden Suite Permit Drawings
Garden suite permit drawings for qualifying properties, including site plan, zoning, access, trees and building-service coordination.
View service →
Laneway Suite Permit Design
Laneway suite permit design and drawings for qualifying Toronto properties, coordinated around the lane relationship, access, site plan, trees and servicing.
View service →Secondary Suite Permit
Permit documentation for additional residential units within qualifying houses or properties, subject to zoning and code requirements.
View service details →Second-Storey Addition
Permit design for adding a full or partial second floor, including zoning, existing structure and consultant coordination.
View service details →Rear & Side Addition
Permit drawings for rear and side additions, including setbacks, lot coverage, grading and connection to the existing house.
View service details →
Load-Bearing Wall Removal Permit & Structural Opening Drawings
Permit coordination for new or enlarged openings, beams and related changes to load-bearing construction.
View service details →
Deck Permit
Permit drawings for decks, stairs, guards, framing and foundations where a municipal permit is required.
View service details →
Porch Permit
Permit drawings for new or altered porches, covered entries, stairs, guards and related residential structures.
View service details →
Pool Enclosure & Pool House Permit Drawing Support
828 Design prepares pool enclosure site-plan and permit drawing support for qualifying Ontario residential properties, including pool-related site plans and separately permitted pool houses, cabanas, decks or accessory structures where included in scope.
View service →Commercial / Industrial Design & Permit Services
Tenant improvements, restaurants, retail, clinics, warehouses, change-of-use and other commercial/industrial permit work. Popular services are shown first; the remaining cards cover additional project scopes.
Commercial Renovation & Tenant Improvement Permit Drawings
Permit drawings for commercial tenant improvements, renovations and qualifying interior alterations.
View service →
Restaurant, Café & Food-Service Permit Drawings
Permit design and coordination for restaurants, cafés, take-out, bakeries and other food-service projects.
View service →
Change of Use Permit & Occupancy Review
Building-permit and occupancy-review support where a unit or building is proposed to be used differently.
View service →
Retail & Office Permit Drawings
Permit drawings for retail stores, offices and similar commercial fit-outs and renovations.
View service →
Medical & Dental Clinic Permit Drawings
Permit design for qualifying medical, dental, clinic and health-service tenant improvement projects.
View service →
Industrial & Warehouse Permit Drawings
Permit design and coordination for qualifying warehouse, storage and industrial alterations.
View service →
Auto Repair Shop & Service Garage Permit Drawings
Permit-design support for automotive service and repair occupancies, including ventilation and operational coordination.
View service →
Retail Store Permit Drawings
Retail-store permit drawings covering layout, exits, accessibility and affected building systems.
View service →
Office Fit-Out Permit Drawings
Office fit-out permit drawings for partitions, exits, washrooms, accessibility and coordinated systems.
View service →
Pharmacy Permit Drawings & Fit-Out Coordination
Permit-layout support for pharmacies and related tenant improvements, subject to project-specific requirements.
View service →
Daycare & Childcare Permit Drawings
Permit-design support for daycare and childcare spaces, including occupancy, exiting and accessibility coordination.
View service →
Salon, Spa & Barber Permit Drawings
Permit drawings for salons, spas and barber shops, including layout, plumbing and occupancy considerations.
View service →
Gym & Fitness Studio Permit Drawings
Permit drawings for gyms and fitness studios, coordinated around use, occupancy, exits and tenant systems.
View service →
Place of Worship & Assembly Permit Drawings
Permit design for places of worship and assembly spaces, including occupant load, exiting and accessibility considerations.
View service →
Commercial Unit Demising Permit Drawings
Permit drawings for dividing or combining commercial tenant units and coordinating fire separations and exits.
View service →
Barrier-Free Accessibility Permit Drawings
Permit drawings for barrier-free washrooms, accessible routes and related accessibility upgrades.
View service →
Commercial Sign Permit Drawing Support
Drawing and permit-application coordination for qualifying storefront and building signage.
View service →
Mezzanine Permit Drawings
Permit drawings and structural coordination for qualifying mezzanines, platforms and warehouse alterations.
View service →
Industrial Alteration Permit Drawings
Permit documentation for qualifying factory, warehouse and industrial building alterations.
View service →
Commercial Building Permit Drawings & Code Coordination
828 Design prepares commercial building permit drawings and coordinated permit documentation for qualifying Ontario commercial projects, including tenant improvements, renovations, layout changes and permit applications that need a clear building-design package.
View service →
Commercial Addition & New Building Permit Drawings
828 Design provides building-design and permit-drawing coordination for qualifying commercial additions and new low-rise commercial building projects within applicable BCIN scope, with independent regulated professionals coordinated where the project requires them.
View service →Planning / Permits Design & Permit Services
Zoning, Committee of Adjustment, permit applications, Orders to Comply and planning/approval coordination. Popular services are shown first; the remaining cards cover additional project scopes.

Building Permit Drawings & Application Support
Building permit drawings and coordinated permit-documentation support for qualifying residential, commercial and industrial projects.
View service →
Zoning Review & Compliance Check
Property-specific review of zoning provisions that can affect use, setbacks, lot coverage, height, parking and project feasibility.
View service →
Minor Variance & Committee of Adjustment Drawings
Drawing and application support where a proposal may need relief from one or more zoning provisions.
View service →Building Permit Application & Submission Support
Preparation and coordination of the agreed permit package and municipal submission process where included.
View service →
Order To Comply & Unpermitted Work Permit Drawings
Permit drawings and documentation support for building-related Orders to Comply and existing work completed without the required permit.
View service →
Zoning By-law Amendment / Rezoning Coordination
Drawing and application coordination for projects that may require a zoning by-law amendment, with planning/legal professionals where required.
View service →
Site Plan Drawings for Building Permits
Site plan drawings for building-permit projects, coordinated from available property information, survey material and the proposed design where applicable.
View service →
Zoning Feasibility Review
Early-stage review to identify likely zoning, permit and consultant issues before committing to detailed design.
View service →Site Plan Approval & Municipal Coordination
Drawing and coordination support for projects subject to municipal site-plan or related development review.
View service →Site Servicing Plan Coordination
Coordination of site servicing plan information with independent municipal engineering for water, sanitary, storm and related development servicing.
View service →
Committee of Adjustment Application Drawing Support
Application drawings and coordination for qualifying Committee of Adjustment and minor-variance submissions.
View service →
Consent & Severance Drawing Support
Drawing and coordination support for consent, severance and related land-division applications where included in scope.
View service →
Permit Comments & Resubmission Support
Response coordination for municipal plan-examiner comments, deficiencies and revised permit submissions.
View service →
Heritage & Conservation Permit Drawing Coordination
Permit-drawing and application coordination for projects affected by heritage requirements or conservation review.
View service →
Conservation Authority Permit Coordination
Drawing and coordination support where a conservation authority review or permit may apply to the property.
View service →
Municipal Planning Pre-Consultation Support
Preparation and drawing support for municipal pre-consultation or pre-application meetings where useful.
View service →
Official Plan Amendment Coordination
Drawing/application coordination where an Official Plan Amendment process applies; planning or legal representation may require separate professionals.
View service →Technical / Coordination Design & Permit Services
BCIN permit drawings, measured drawings, HVAC/mechanical, plumbing, building-structural and electrical/lighting layout coordination within applicable scope. Popular services are shown first; the remaining cards cover additional project scopes.

BCIN Designer & Permit Drawings
Building-design and permit drawings prepared within the applicable registered BCIN qualification category and agreed project scope, with other licensed professionals coordinated where required.
View service →As-Built & Measured Drawings
As-built and measured existing-condition drawings for permit, renovation and legalization projects, based on visible accessible conditions.
View service →
HVAC & Mechanical Permit Drawings
HVAC and mechanical building-permit design/documentation within applicable BCIN scope, with independent professional engineering coordinated where the project requires it.
View service →
Plumbing Permit Drawings
Plumbing permit drawings and Building Code design within applicable BCIN plumbing qualifications and the agreed residential, commercial or other qualifying project scope.
View service →
Electrical & Lighting Layout Coordination
Building Code-related electrical, lighting and power layout coordination within applicable design scope. ESA notification, inspection and electrical installation remain separate.
View service →
Structural Permit Drawings & Engineering Coordination
Building-structural permit design and drawings within applicable BCIN Building Structural scope, with independent professional engineering where the project requires it.
View service →
Third-Party Permit Drawing Review
Defined-scope review of third-party permit drawings where an appropriately qualified 828 designer is legally permitted and willing to assume responsibility for the accepted final design.
View service →
MEP Drawing Coordination
Coordination of HVAC/mechanical and plumbing information across permit packages where multiple technical scopes must work together.
View service →
HVAC / Plumbing / Electrical Permit Coordination
Coordinated HVAC, plumbing and electrical/lighting permit information aligned with the current building drawing set.
View service →
SB-12 Energy-Efficiency Compliance Support
SB-12 energy-efficiency documentation and coordination for applicable Ontario housing permit projects under the current Building Code framework.
View service →
Basement Underpinning Permit Drawings & Engineering Coordination
Permit and structural-information coordination for underpinning and basement-lowering work, with professional engineering by the responsible licensed provider where required.
View service →
Site Grading & Drainage Plan Coordination
828 Design coordinates site grading and drainage information with building permit drawings where the project requires a grading plan, while independent engineers or Ontario Land Surveyors remain responsible for engineered or surveyed grading work where required.
View service →