
Building Design& Permit Services
Building Permit Drawings. Zoning. Coordination. Municipal Submission Support.
Residential, commercial and industrial building-design services for projects across Ontario—from custom homes, additions and secondary suites to tenant improvements, zoning matters and permit applications.
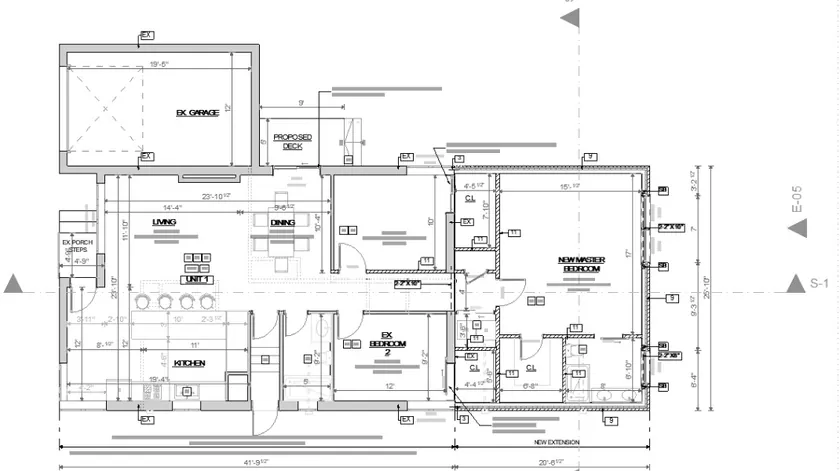
 Basement Permit Drawings & Secondary Suite Design
 Home Addition Permit Drawings
 Garden & Laneway Suite Permit Services
 Deck & Porch Permit Drawings
 Load-Bearing Wall Removal Permit & Structural Opening Drawings
 Multiplex Permit Drawings & Conversion Design
 Custom Home Building Permit Drawings
 Commercial Renovation & Tenant Improvement Permit Drawings
 Restaurant, Café & Food-Service Permit Drawings
 Change of Use Permit & Occupancy Review
 Retail & Office Permit Drawings
 Medical & Dental Clinic Permit Drawings
 Industrial & Warehouse Permit Drawings
 Auto Repair Shop & Service Garage Permit Drawings
 Zoning Review & Compliance Check
 Minor Variance & Committee of Adjustment Drawings
 Building Permit Application & Submission Support
 Order To Comply & Unpermitted Work Permit Drawings
 Zoning By-law Amendment / Rezoning Coordination
 Zoning Feasibility Review
 Site Plan Approval & Municipal Coordination
 BCIN Designer & Permit Drawings
 HVAC & Mechanical Permit Drawings
 Plumbing Permit Drawings
 Electrical & Lighting Layout Coordination
 Structural Permit Drawings & Engineering Coordination
 Third-Party Permit Drawing Review
What are you planning?
You should not need permit jargon before asking for help. Choose the project that sounds like yours and go directly to a detailed page explaining the likely drawings, approvals and consultant questions.
Custom Home Permit Design
A new home requires municipal building-permit approval before construction. The permit path typically starts with property/zoning information, then develops a coordinated drawing package and any required supporting disciplines.
View service →Multi-Family & Multiplex Permit Design
Adding dwelling units can affect zoning, exiting, fire separations, sound, plumbing, HVAC, parking and servicing. Feasibility should be checked before detailed design.
View service →Basement Apartment Permit Design
Creating or legalizing a basement apartment commonly involves a building permit because the work can affect life safety, exits, fire separations, plumbing, HVAC and other Building Code requirements.
View service →Home Addition Permit Design
Rear, side and upper-storey additions usually require a building permit and can be constrained by zoning, lot coverage, height, grading and existing structure.
View service →Laneway Suite Permit Design
Laneway suites are site-sensitive. Access, setbacks, height, lot configuration, servicing, emergency access and zoning should be reviewed before detailed design.
View service →Commercial Renovation & Tenant Improvement Permit
Commercial interior alterations can trigger permit requirements for partitions, exits, washrooms, accessibility, mechanical systems, fire separations and changes to use.
View service →Restaurant, Café & Food-Service Permit Design
Food-service projects can combine building permit, zoning/use, occupant load, accessibility, kitchen exhaust, suppression, plumbing, grease, gas, refrigeration, fire and public-health requirements.
View service →Zoning Review
Zoning can control use, setbacks, lot coverage, height, parking and other site standards. Checking early can prevent expensive redesign later.
View service →Explore the work 828 Design handles.
Explore residential permit design, building permit drawings, commercial and industrial permit work, and technical drawing coordination by project type below. Detailed project entries are presented when suitable project material is available for public display.
Residential Design & Permit Work
Custom homes, additions, basement suites and residential permit design.
Explore services →Permit Drawings & Documentation
Building permit drawings, floor plans, elevations, sections and coordinated permit details.
Explore services →Commercial / Industrial Work
Tenant improvements, restaurants, offices, warehouses, change of use and commercial permit drawings.
Explore services →Technical / Coordination
Structural permit drawings, HVAC and mechanical drawings, plumbing coordination, BCIN review and technical permit support.
Explore services →A clear path from project review to permit support.
Every property and municipality can introduce different requirements. Our process is structured so you understand what information is needed, what 828 Design is preparing, when other consultants may be required and what happens after a permit submission.
Project & property review
We start with the address, proposed work, available survey or drawings, photographs and any municipal correspondence already received.
Zoning & permit path
We identify the likely zoning and permit path, major property constraints and supporting information that may be required for the defined project.
Design & coordination
Once the scope is agreed, we prepare the required building-design information and coordinate independent professional or technical information where applicable.
Submission & comments
Where included in the agreement, we assemble the permit package, support submission and coordinate municipal comments within the agreed scope.
Our Service Area
Serving communities across Ontario. The municipalities below are key service areas—not a boundary on where we can assist. Remote project support is available for suitable scopes where site attendance is not required.
View All Service Areas →
 Toronto
 Mississauga
 Brampton
 Caledon
 Vaughan
 Markham
 Richmond Hill
 Newmarket
 Aurora
 Whitchurch-Stouffville
 East Gwillimbury
 Georgina
 King
King Oshawa
 Pickering
 Ajax
Ajax Whitby
 Clarington
 Uxbridge
 Brock
Brock Scugog
 Burlington
 Oakville
 Milton
 Halton Hills
Common permit questions, clearly answered.
Get straightforward guidance on permits, drawings, zoning and municipal review. Open the related page when you need more project-specific context.
Explore All Permit Answers →Do I need a permit for a basement apartment in Ontario?
Creating a new dwelling unit generally requires a building permit. Existing basement apartments may also require permit review, investigation and corrective work depending on their history and actual construction.
Read full permit answers →What drawings are commonly needed for a home addition?
A permit package commonly includes existing and proposed plans, elevations, sections, site information and construction details, with structural or other regulated professional information added when the project requires it.
Read full permit answers →Can 828 Design just stamp drawings prepared by someone else?
No automatic stamp should be assumed. Third-party drawings require a real review of the defined scope, and corrections, additional information or site verification may be required before responsibility can be accepted.
Read full permit answers →Can I start construction while permit is being reviewed?
Construction that requires a building permit should not begin simply because an application has been submitted. Work should proceed only when the required permit has been issued and in accordance with the approved documents.
Read full permit answers →Can 828 Design prepare plumbing permit drawings?
Plumbing permit drawings and coordination can be prepared where the work falls within the applicable registered qualification and written project scope. Separate regulated work remains with the responsible licensed party where required.
View plumbing permit drawings →Can 828 Design guarantee city approval?
No. 828 Design can prepare and coordinate permit documentation within the agreed scope, but municipal review, additional information requests, approval decisions and review timing remain outside our control.
Read full permit answers →Tell us what you’re planning. We’ll get you to the right next step.
Choose the closest project type. If you already know what you need, start a permit-quote request. If the permit path is unclear, book a free 10-minute consultation first.