
Building Permit Drawings in Ajax
Ajax building permit drawings for additional dwelling units, additions, below-grade entrances, decks and commercial renovations, coordinated with Town permit guides, pre-screen and electronic review.
Popular Ajax Permit Drawing Services
These service paths reflect the project types and municipal issues most relevant to this Durham Region market.
Building Permit Drawings & Application Support
Building permit plans, coordinated drawings and application support for qualifying residential, commercial and industrial work.
View related permit service →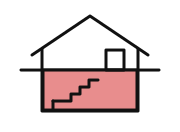
Basement Apartment & Secondary Suite Permit Drawings
Permit drawings for basement apartments, secondary suites and additional dwelling units, coordinated with the existing building and life-safety requirements.
View related permit service →
Home Addition Permit Drawings
Permit drawings for rear, side and upper-storey additions, coordinated with existing conditions, zoning and site information.
View related permit service →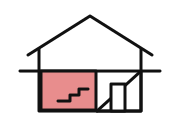
Basement Walkout & Below-Grade Entrance Permit Drawings
Permit drawings for qualifying basement walkouts and below-grade entrances, including structural and site coordination where required.
View related permit service →
Deck & Porch Permit Drawings
Permit drawings for decks, porches and covered exterior structures where a permit is required.
View related permit service →
Commercial Renovation & Tenant Improvement Permit Drawings
Permit drawings for qualifying office, retail, restaurant, clinic, tenant-improvement and other commercial renovation projects.
View related permit service →
Minor Variance / Committee of Adjustment Support
Drawings and application support where zoning relief may be required before the proposed project can proceed.
View related permit service →Building Permit Application Support
Permit-package organization and municipal submission support where included in the written service scope.
View related permit service →Building permit drawings should follow the property and the Ajax approval path.
Ajax publishes permit guides that separate minor, moderate and major construction. Residential applications can be submitted through the Online Application Portal, while applications not accepted there are submitted through the route identified by Building Services. Staff conducts a pre-screen before the submission becomes the formal building permit application.
The Town also separates building permits from planning approvals such as minor variance and site plan. If an addition, accessory unit or commercial project does not comply with zoning, the permit drawings cannot replace the separate planning approval.
Ajax Permit Snapshot
Ajax permit drawings by project type and approval path
Ajax permit information is organized around real construction types such as garages, decks, additions, additional dwelling units, below-grade entrances and commercial/industrial alterations. The page mirrors that project mix rather than using a generic Durham Region list.
The Town also separates building permits from planning approvals such as minor variance and site plan. If an addition, accessory unit or commercial project does not comply with zoning, the permit drawings cannot replace the separate planning approval.
What a permit drawing package may include
From zoning review to permit submission
For site-sensitive work, an early zoning review and reliable site plan drawing can help define feasibility. Where relief is required, Committee of Adjustment / minor variance support may be separate. Where included in writing, permit application support can help organize the agreed submission package.
How an Ajax permit drawing project moves forward
Property & Scope
Review the address, existing conditions, proposed work and local zoning/permit path.
Design & Drawings
Prepare the agreed permit plans and coordinate supporting information.
Application Preparation
Organize drawings, forms and supporting documents for the current municipal route where included.
Review & Comments
Municipal comments related to our agreed drawings can be coordinated as applicable.
Common Ajax building permit questions
How are Ajax building permit applications handled?
Ajax uses Ajax Online Application Portal. The exact submission steps, required forms and drawing standards depend on the project type and current municipal instructions.
Should zoning be checked before Ajax permit drawings are finalized?
Yes. Property-specific zoning can affect use, setbacks, height, lot coverage, parking, building placement and other standards before the permit package is complete.
Can 828 Design prepare basement apartment & secondary suite permit drawings in Ajax?
Yes for qualifying scopes. The property, existing conditions and required municipal/technical information are reviewed within the written service scope.
Can 828 Design help with commercial permit drawings in Ajax?
Yes for qualifying tenant-improvement, office, retail, restaurant, clinic or other commercial scopes. Occupancy, change-of-use and building-system requirements depend on the project.
Do site plan drawings matter for Ajax permits?
They can. Exterior additions, new buildings and other site-sensitive work often need reliable property information to coordinate zoning and building placement.
Can 828 Design help with municipal comments or resubmission in Ajax?
Where included in writing, comments related to our permit drawings can be coordinated. Revisions, added information and outside consultant work remain subject to the service agreement.
What happens during the Ajax pre-screen?
Staff checks whether the submission meets the Town submission standards before it becomes a formal permit application.
When is an Ajax minor variance separate from the permit?
When proposed work does not comply with zoning and relief is required. The minor variance does not replace the building permit.
What information should I send for an Ajax permit drawing quote?
Send the property address, a short description of the proposed work and any survey, existing drawings, photos, permit records or municipal comments you already have. The information needed for a final scope depends on the actual project.
Can a basement walkout or separate entrance affect the Ajax site review?
It can. A new exterior entrance may affect the foundation, exterior stairs, grading, drainage and site conditions. The proposed location should be reviewed with the property information before the permit drawings are finalized.
Discuss Your Ajax Project
Send the property address and a short description of the proposed work. Existing drawings, survey information, photos or municipal comments can help identify the next step.
Request an Ajax Permit Quote
Complete the property and project information first. The service list adjusts to the selected category and the inquiry message remains editable after generation.