
Basement Permit Drawings & Secondary Suite Design
828 Design prepares basement permit drawings and building-permit documentation for basement renovations, basement apartments, secondary suites, additional dwelling units and qualifying existing-basement projects across Ontario.
The design starts with the actual house: proposed use, existing conditions, zoning, permit history and the building information that can affect the basement layout before detailed permit drawings are finalized.
Do I need a building permit for a basement renovation?
A basement renovation may require a building permit depending on the work. Creating a new dwelling unit, changing structural elements, creating or altering exits, or making permit-regulated plumbing, HVAC or other material changes can affect the permit path.
For a basement apartment or secondary suite, the property and existing house should be reviewed before the layout is finalized. Zoning, permit history, ceiling conditions, stairs, windows, exits, fire/life-safety conditions and building systems can all affect the proposed design.
Four common basement permit paths
The phrase “basement permit” can describe very different projects. The drawing package should match the work that is actually proposed or already exists.
Basement Renovation Permit
Finished-basement or layout work where regulated construction changes require building-permit drawings.
Related renovation permit service →Basement Apartment / Secondary Suite
A separate dwelling arrangement requiring property-specific zoning, Building Code and permit-document review.
Compare the permit scope →Basement Walkout / Separate Entrance
New or altered exterior access that can involve grading, foundations, structure, stairs, drainage and site conditions.
View walkout permit drawings →Existing or Previously Finished Basement
Existing construction may need measured drawings, permit-history review and additional investigation before design responsibility can be accepted.
View existing-work permit support →What basement permit drawings may need to communicate
Not every project needs every item below. The final permit set is prepared around the accepted scope, existing conditions, municipality and applicable requirements.

Existing & Proposed Floor Plans
Room use, dimensions, walls, doors, windows, stairs, fixtures and the construction being altered or added.
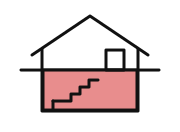
Building Sections
Ceiling conditions, vertical relationships, assemblies and construction information that cannot be understood from a floor plan alone.
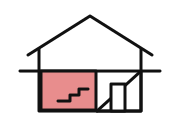
Exit, Stair & Window Information
Documentation of the proposed exit strategy, stairs, openings and relevant life-safety conditions for the actual layout.

Fire & Life-Safety Information
Required separation and other applicable life-safety information based on the building, use and agreed permit scope.
HVAC, Plumbing & Structural Coordination
Building-system or structural information where required by the proposed work and included within the agreed professional scope.
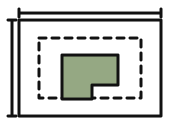
Permit Application Information
Required designer, drawing and municipal submission material where building-permit application support is included in writing.
The existing house determines what is practical.
A basement plan should not be designed in isolation. A layout that looks efficient on paper can become impractical once the existing structure, ductwork, stairs, windows or building services are documented.
Before developing the permit drawings too far, the project may need review of:
- property zoning and the proposed dwelling-unit use
- existing permit records and previously constructed work
- ceiling conditions below beams, ducts and other obstructions
- stairs, exits, windows and room-use relationships
- mechanical equipment, ductwork and plumbing locations
- structural walls, beams, posts and proposed openings
- available site conditions for a separate basement entrance
- additional consultant or municipal information required by the project
Where the project is site- or use-sensitive, an early zoning review can help identify constraints before the detailed basement permit drawing package is completed.
Basement apartment vs. basement renovation
These phrases overlap in normal conversation but they do not always describe the same permit project.
Changing or finishing part of the existing home
A renovation can range from finish work to a permit-required alteration involving walls, stairs, plumbing, structure or other regulated construction.
- may remain part of the principal dwelling
- permit need depends on the actual construction scope
- can involve structural or building-service changes
Creating a separate dwelling arrangement
A basement apartment, second unit or secondary suite introduces additional use, zoning, life-safety, servicing and permit-document considerations.
- property and dwelling-unit use should be reviewed together
- existing house conditions affect the proposed suite
- municipality-specific registration or licensing questions can be separate from the building permit
How the permit drawing work moves forward
The process below describes 828 Design’s building-design and permit-documentation role. Municipal review and permit issuance remain with the applicable authority.
Property & Scope Review
Review the address, proposed use, existing information, permit history and the work you want to create, change or legalize.
Existing Conditions
Confirm the measurements, photographs, drawings or site information needed for the agreed design scope.
Permit Drawings
Prepare the existing/proposed plans, sections, details and coordinated permit information required by the accepted project scope.
Submission & Review
Where included, organize permit application material and coordinate municipal comments related to our drawings. Added revisions or disciplines remain separate.
Existing work cannot automatically be treated as permit-compliant.
A finished basement may have been built under an earlier permit, altered after permit issuance, constructed without a permit, or completed before reliable drawings were available. The appropriate next step depends on what actually exists.
Existing conditions may need to be measured and documented. Permit records, concealed construction, structural changes, exits, windows, plumbing, HVAC or other conditions may require additional investigation before drawings can be prepared or design responsibility accepted.
Where corrective construction or separate professional review is required, that work is not automatically included simply because existing conditions are being documented.
Build from the approved permit drawings.
The permit package is not just for obtaining a permit. It becomes part of the construction record for the approved work. The owner and contractor are responsible for making sure the basement is built in accordance with the issued permit and approved documents.
Connect the basement drawings to the work that changes the scope.
These links give property owners and search crawlers a clear path to the specialist service when the basement project includes more than the dwelling layout.
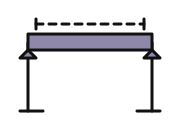 Load-Bearing Wall & Structural Opening
Common questions about basement permit drawings in Ontario
These answers are practical starting points. The final permit requirements depend on the property, municipality, existing building and proposed work.
Do I need a permit to finish or renovate my basement?
It depends on the actual work. Cosmetic finishing can be different from structural alterations, new dwelling units, changes to exits, or permit-regulated plumbing, HVAC and other construction. The proposed scope should be reviewed rather than relying on the label “basement renovation.”
Do I need a building permit for a basement apartment or secondary suite?
Creating a new dwelling unit generally requires a building-permit path. Zoning, existing conditions, life-safety information and building services should be reviewed for the actual house and municipality.
What drawings are commonly needed for a basement permit?
A project can require existing and proposed floor plans, sections, construction details, stair/exit/window information and coordinated structural or building-service information. The exact drawing set depends on the project.
What is the difference between a basement apartment and a secondary suite?
A basement apartment is one common form of an additional dwelling unit or secondary suite. Other secondary-suite arrangements can use above-grade space. The permit review should match the actual dwelling configuration rather than assume every second unit is a basement unit.
Can I add a separate basement entrance or walkout?
Often, but it is a separate site- and construction-sensitive scope. Excavation, stairs, foundations or retaining conditions, drainage, grading and structural changes can affect the design. See the dedicated Basement Walkout Permit Drawings service.
Does a basement apartment always need its own exterior entrance?
Not every layout is the same. The unit needs an acceptable exit arrangement under the applicable requirements, and the solution depends on the building and proposed configuration.
Can existing basement windows remain?
Possibly. Window size, location, opening configuration, room use and the overall life-safety/exit strategy should be reviewed for the proposed layout.
How is basement ceiling height reviewed?
Actual conditions matter. Beams, ducts, bulkheads, stairs and other obstructions can make a proposed layout impractical even when an open area appears adequate. The applicable requirement should be confirmed for the actual building instead of relying on a generic internet number.
Can a load-bearing wall be removed during a basement renovation?
Potentially, but structural changes require appropriate design responsibility and permit information. 828 Design handles structural design within applicable qualification and coordinates independent engineering where required by the project.
Will plumbing or HVAC drawings be required?
They may be, depending on the proposed suite, existing systems and municipality. Plumbing and HVAC/mechanical information is coordinated where required and included in the accepted scope.
What if my basement was finished without a permit?
Do not assume the existing work can simply be “stamped.” Measurements, permit records, photos, additional investigation, corrective work or verification of concealed conditions may be required before a designer can accept responsibility for a permit package.
Can 828 Design submit the building permit application?
Yes where building-permit application support is specifically included in the written scope. Municipal comments, added information and revisions are handled according to the service agreement and actual review requirements.
Planning a basement renovation or secondary suite?
Send the property address, what currently exists and what you want to change. Existing drawings, survey information, permit records, photographs or municipal comments can help identify the appropriate permit-design scope.