
Building Permit Application & Submission Support
The service is matched to the actual project, municipality and information available before detailed permit documentation is finalized.
What does this service need to solve?
A permit application is more than uploading drawings. The municipality needs the required forms, fees, drawings and applicable-law information for the project, and incomplete or inconsistent submissions can delay review.
Planning and permit work starts by identifying the correct approval path. Zoning, applicable law, municipality-specific submission requirements and the proposed construction need to be separated before drawings or applications are taken too far.
What changes the scope of Building Permit Application & Submission Support?
The same project name can require different drawings and approvals on different properties. These four checks help define the real permit problem before the set is developed too far.
Property zoning
The applicable by-law, permitted use and site-specific standards should be identified first.
Correct approval path
A building permit, zoning review, minor variance, rezoning, site plan or other approval may be separate.
Application evidence
Survey information, existing approvals, municipal comments and supporting reports can affect the submission.
Municipal process
Forms, portals, applicable-law requirements and review comments differ by municipality and application type.
What the project package may need to communicate
The exact documents depend on the property, building, proposed work, municipality and professional scope. A coordinated set should explain the work clearly enough for the applicable review.
Property & survey information
Use reliable property information as the basis for zoning and site-related drawings.
Existing & proposed conditions
Show the physical development or use that the application asks the municipality to review.
Zoning statistics
Organize relevant setbacks, coverage, height, parking or other standards where applicable.
Planning drawings
Prepare site plans, floor plans, elevations or diagrams appropriate to the application type.
Application coordination
Organize forms, owner information and municipal submission material included in the service scope.
Comment / revision tracking
Respond to municipal drawing comments where included, while separating new or expanded scope.
Building Permit Application & Submission Support: project-specific permit considerations
What application support can include
Where included in the agreement, 828 Design can:
- organize the permit drawing package and required design information
- prepare or coordinate applicable permit forms within our role
- submit the package through the municipality’s current portal/process
- track application status and municipal review correspondence
- coordinate responses to plan-examiner comments related to our design scope
- resubmit revised drawings and documents where included
Still preparing the drawings? Start with Building Permit Drawings & Permit Services.
What should be ready before submission
Submitting too early can create avoidable rounds of comments.
- final project scope and approved client layout
- required design disciplines and supporting documents
- zoning and other applicable-law issues that must be resolved or documented
- owner/applicant information and required declarations
- municipality-specific naming, file and digital-submission requirements
- payment/milestone conditions under the 828 Design agreement
Municipal submission requirements change
Forms, portals and document requirements can change by municipality and over time. For example, Toronto updated its permit application form requirements in February 2026. We use the current municipal submission process at the time the application is filed rather than relying on an old checklist.
During municipal review
Keep one coordinated version of the project. Sending different drawings directly to the municipality, contractor and consultants can create conflicting records. We recommend routing design revisions through the agreed project process before resubmission.
How the permit drawing service moves forward
A clear sequence helps separate feasibility, design, documentation and municipal review without implying that any approval result is guaranteed.
Property / Project Review
Review the address, proposed work or use, available drawings and the main zoning/permit questions.
Existing Information
Confirm the measurements, survey/base-building information, photographs or consultant inputs needed for the accepted scope.
Permit Documentation
Prepare and coordinate the drawings and supporting information included in the written service agreement.
Submission / Review
Support the agreed municipal submission or comments process; added revisions and new requirements are handled as separate scope where applicable.
What to send for a project review or quote
Good starting information helps identify the correct service and avoids guessing about the building or property.
- property address and municipality
- project type and current design status
- drawings/documents already completed
- existing municipal application number if already started
- city comments or missing-document notice if applicable
- list of other consultants already involved
The issued permit is the construction reference.
Contractors and owners remain responsible for construction, site safety, inspections and building in accordance with the issued permit documents. Material field changes should be reviewed before they are constructed because revised drawings, engineering or municipal approval may be required.
Connect the project to the right permit services
Use descriptive related-service links to move from the broad project question to the specific zoning, drawing or technical service that applies.
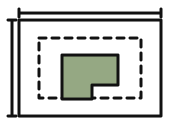
Zoning Review & Compliance Check
Property-specific review of zoning provisions that can affect use, setbacks, lot coverage, height, parking and project feasibility.
View related service →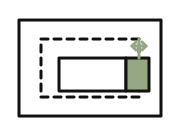
Minor Variance & Committee of Adjustment Drawings
Drawing and application support where a proposal may need relief from one or more zoning provisions.
View related service →
Order To Comply & Unpermitted Work Permit Drawings
Permit drawings and documentation support for building-related Orders to Comply and existing work completed without the required permit.
View related service →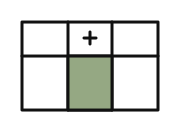
Zoning By-law Amendment / Rezoning Coordination
Drawing and application coordination for projects that may require a zoning by-law amendment, with planning/legal professionals where required.
View related service →Building Permit Application & Submission Support questions
Short answers first, with project-specific limits stated clearly.
Can 828 Design submit the permit for me?
Yes where submission support is included in the written agreement and the required owner/applicant authorizations and information are provided.
Does submitting the application mean the permit is approved?
No. Submission starts the municipal review. The municipality may request clarification, additional information or revisions.
What happens if another consultant’s document is missing?
The application can be delayed or incomplete until required supporting information is provided. We coordinate documents within the agreed scope but do not control independent consultants.
Can I submit drawings before zoning or applicable-law issues are resolved?
Sometimes applications can proceed in parallel, but unresolved applicable-law issues can prevent permit issuance. The best sequence depends on the project.
Who pays municipal permit fees?
Unless the agreement specifically states otherwise, municipal and other authority fees are separate project costs paid by the client/owner.
Can I change the project after submission?
Yes, but changes can create redesign, revision and resubmission work and may affect municipal review. Material changes should be coordinated formally.
What information should I send before a planning or permit review?
Send the property address, proposed work or use, survey/property information if available, existing approvals and any municipal comments, orders or application correspondence.
Is a zoning review the same as a building permit?
No. Zoning, planning and building-permit review are different approval layers. A project may need one or several processes depending on the proposal and property.
Request a permit drawing quote
Send the property or unit address and a short description of what exists and what you want to change. We will identify the information needed to review the requested scope.